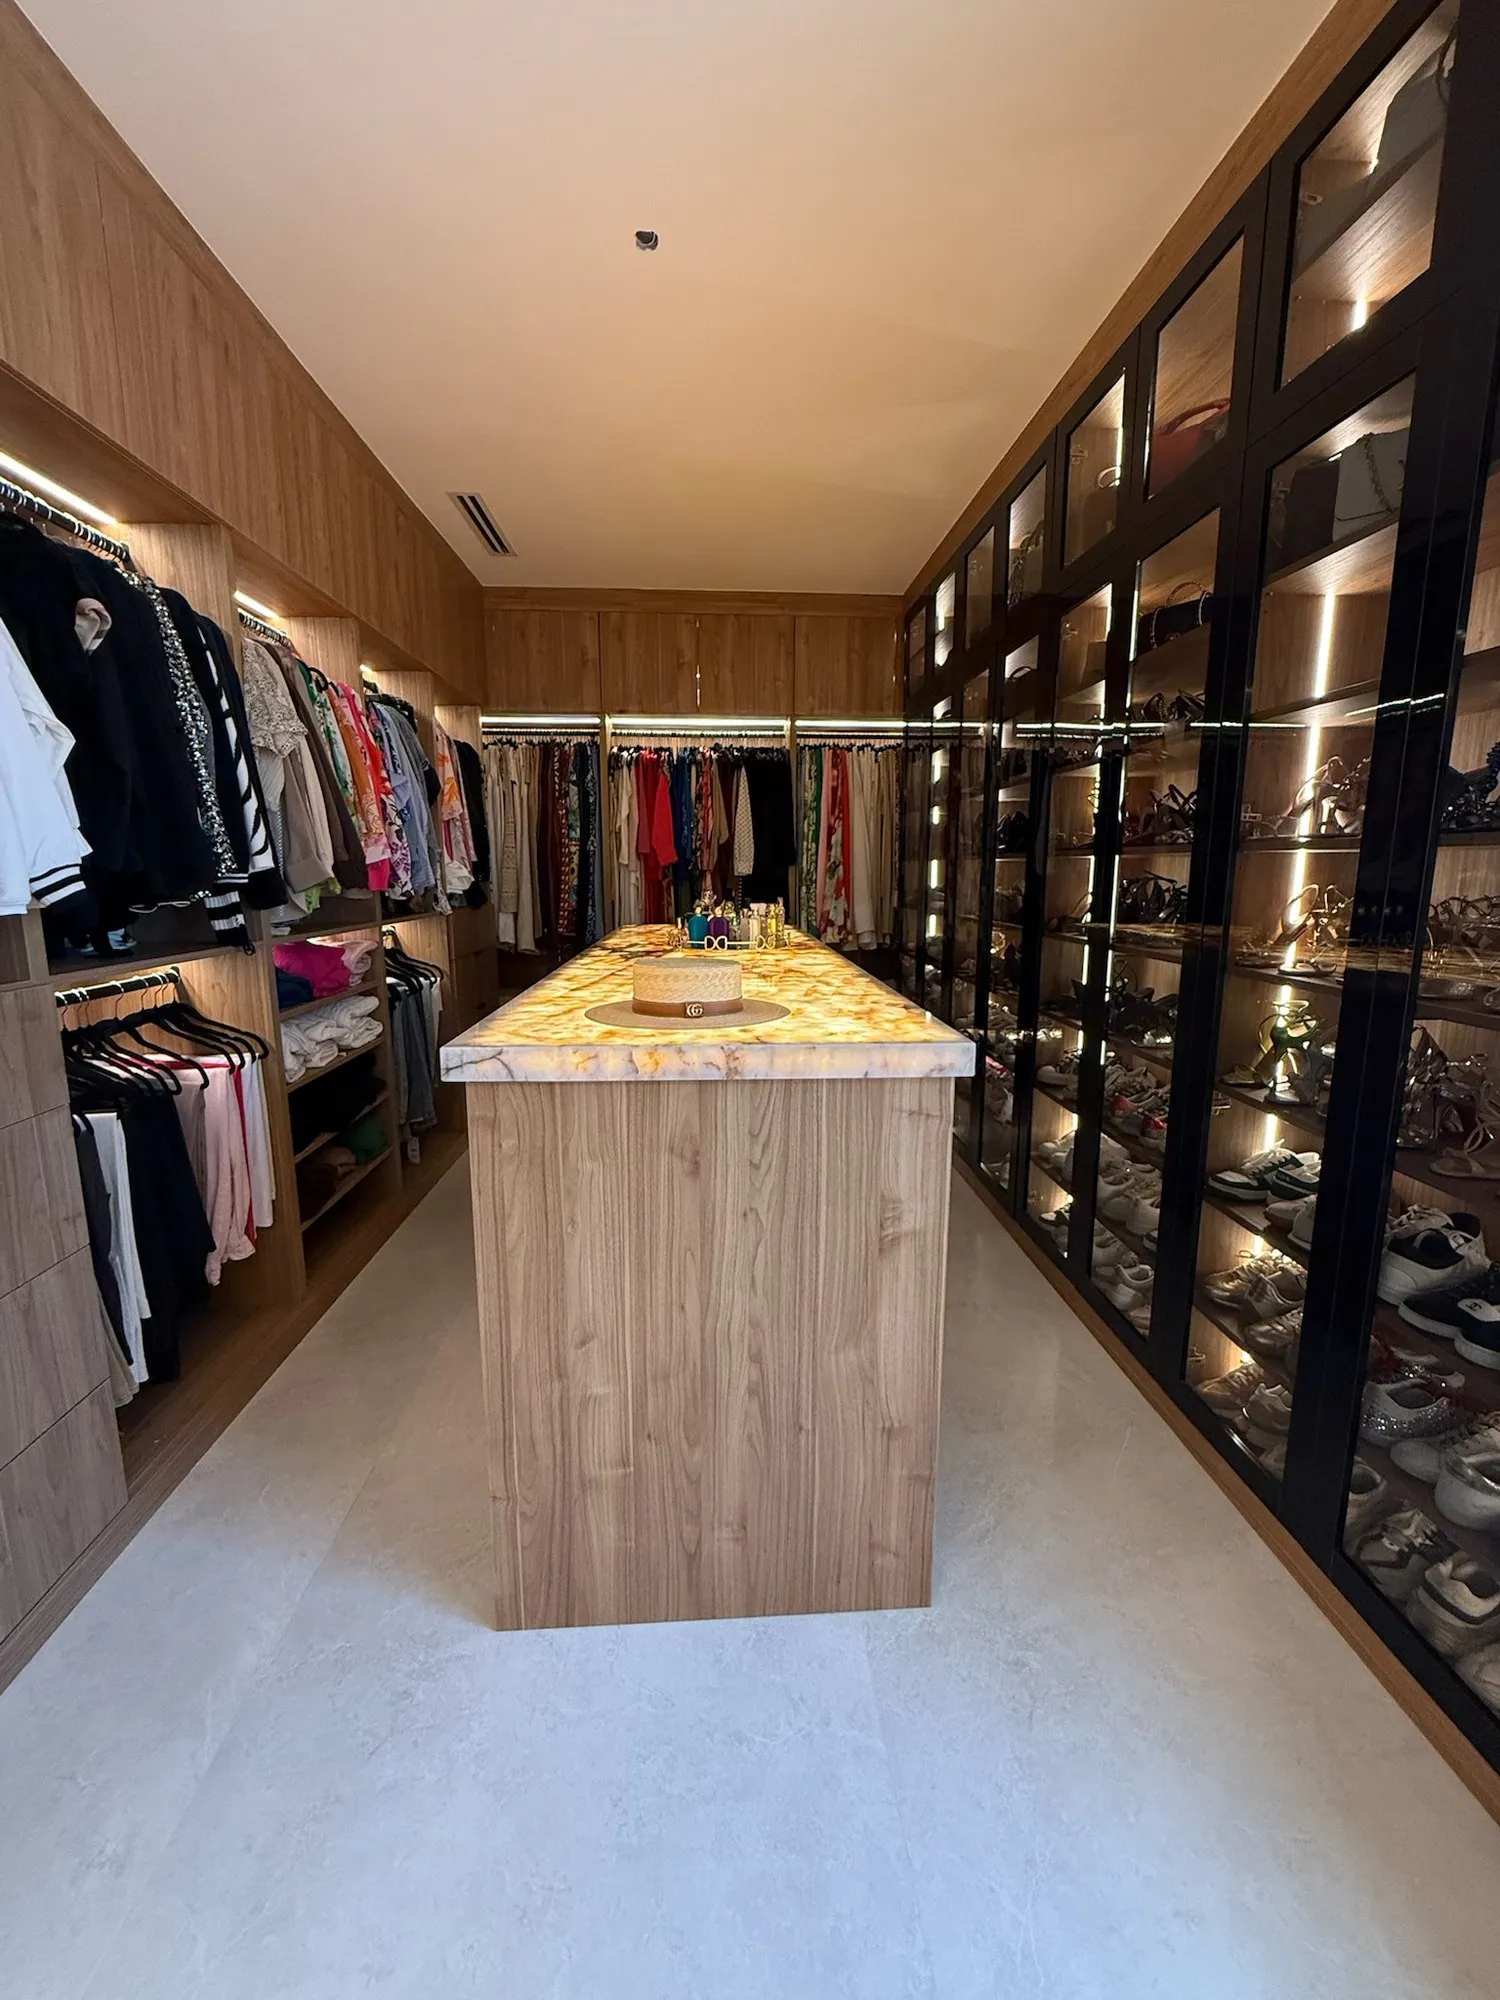
Custom closet cost

What actually determines the cost of your closet.

We do not publish figures, because any loose number would be wrong for almost everyone reading it. What we can do, and almost nobody does, is explain precisely how the price is built so you know what you are comparing when two quotes are sitting in front of you.

The cost of a custom closet in South Florida is determined by eight factors: linear feet and the volume of cabinetry, material and finish, the count and grade of the hardware, integrated lighting, how complex the layout is, whether the system is wall hung or floor based, the real condition of the site, and the one that weighs most and gets explained least, whether you are buying from the manufacturer directly or through a reseller. A serious estimate comes from measuring the space, not from a generic table.

The eight factors

What the number depends on.

01Size

Linear feet and volume

This is the single variable that moves the number the most, and it is the first thing any honest estimator measures. A closet is priced by how much cabinetry it takes to fill the space: the run of wall it covers, how tall the units go, how deep the boxes are.

Two closets in the same house can sit in rooms of similar size and land in completely different places, because one is a single run against a wall and the other wraps three walls and climbs to the ceiling. When you compare quotes between companies, make sure both are quoting the same amount of cabinetry. Most quote comparisons that look confusing are really two different volumes of work.

02Substrate

Material and finish

Melamine, MDF, plywood and thermofoil do not cost the same, and they do not behave the same either. Melamine over a particle core is the common baseline in the industry. MDF machines cleanly and takes paint and routed detail well. Plywood costs more because the cross-laminated core holds screws and hardware better over time and resists sagging on long spans. Thermofoil wraps a shaped door in a seamless finish, which changes both the look and the price.

In South Florida this stops being a taste decision. Humidity and salt air are constant here, and a closet built in Miami lives in a different climate than the same closet built inland. A moisture-resistant substrate is not the cheapest line on a quote, but it is the one that survives a summer in a coastal condo with the air conditioning cycling. Swelling at the base of a panel is what a cheap core looks like three years in.

Finish adds its own layer: a matte or textured surface, a high gloss, an edge banded to match, a grain that has to run continuously across several doors. All of it is real work and all of it shows up in the number.

03Hardware

Hardware, count and grade

Hardware is where the gap between cheap and lasting is most obvious, and it is also the easiest place for a quote to hide a shortcut. Two things drive it: how many pieces there are, and what grade they are.

Count comes from the design. Every drawer needs a pair of slides. Every door needs hinges. A layout heavy on drawers carries far more hardware than the same linear feet built as open shelving, even though the cabinetry looks similar from across the room.

Grade is the part people feel every day. Full extension slides let you pull a drawer all the way out so you can see the back of it, instead of leaving the last stretch buried. Soft close on hinges and slides stops the slam, protects the alignment of the doors and keeps the whole piece feeling solid years later. Undermount slides hide the mechanism entirely. Load rating matters more than it sounds: a drawer holding folded knits and a drawer holding a full run of handbags are not asking the same thing of the same part.

This is the category where a lower quote most often turns out to mean lighter hardware. Ask what brand and what grade before you compare two numbers.

04Lighting

Integrated lighting

Integrated LED is not a finishing touch you add at the end. Lit shelves, lit hanging rods, strips washing down a glass front and motion sensors that wake the closet when the door opens all need to be planned before a panel is cut, because the channels, the driver location and the wire runs live inside the cabinetry.

It also has an electrical side. A closet that only ever had a ceiling fixture may need a power source brought to where the driver will sit, and in a condo that means coordinating with the building. Deciding on lighting late is more expensive than deciding on it early, which is the real reason we bring it up during design instead of at installation.

05Complexity

How complex the layout is

Two closets with identical linear feet can be very different projects. An island in the middle of a walk-in is a piece of furniture on its own, with its own top, its own drawer bank and its own tolerances against the walls around it. Banks of drawers, pull out shoe racks, glass fronted display cabinets, jewelry inserts with felt lined dividers, valet rods and hampers each add fabrication steps and hardware.

Corners are their own conversation. Turning a corner cleanly, so hanging space on both sides stays usable and the doors do not collide, is one of the genuinely hard problems in closet design and it costs more than a straight run of the same length. Double hang, a second level of rod above the first, adds material and structure. Reaching the ceiling adds crown, upper doors and more panel.

None of this is decoration. Each one is a decision about how you use the room, and the honest way to talk about it is to price the closet you actually want rather than average it against someone else.

06System

Wall hung versus floor based

A wall hung system carries its weight on a rail anchored into the structure, so the panels float and the floor stays clear underneath. It looks lighter, it makes cleaning easy and it forgives an uneven floor, because the system is levelled off the wall rather than off the slab. It asks more of the wall: the anchoring has to be right, and the engineering behind that is part of the price.

A floor based system sits on the ground and transfers the load down. It handles very heavy storage without argument and it does not depend on what is behind the drywall, which matters in older houses where the framing is unpredictable.

Neither one is automatically better and neither one is automatically cheaper. The right answer comes from your wall, your floor and what is going inside, which is a decision made on site with a tape measure, not on a website.

07Site

Site conditions

Almost no room is perfectly square. Walls lean out of plumb, corners come in off square, floors slope, baseboards and crown interrupt the run, and an older South Florida house will usually have all of it at once. A custom piece has to be scribed and adjusted to those real conditions so the finished closet reads as one clean line with no gaps, and that adjustment is labor.

Access counts too. A high rise in Brickell or on the beach means a service elevator, a reserved loading window, a certificate of insurance for the building and a delivery path that fits the panels. Those requirements are normal and we work with them constantly, but they are hours, and any estimate that ignores them is going to get revised later.

This is exactly why a serious number cannot come out of a phone call. The room tells us things the client does not know to mention.

08The one nobody explains

Direct manufacturer versus reseller or franchise

This is the factor that changes the number the most and the one almost nobody puts on a page, because most of the companies competing for this search are not the ones building the closet.

In a reseller or franchise model the company that sells you the project sends the drawings to an outside shop, which fabricates it, and then a subcontracted crew installs it. Every link in that chain has to make its own margin on the same closet, and there is a franchise fee and a national advertising fund sitting on top of it. You pay for the whole chain even though only one link touches the wood.

We are the shop. Our CNC is in Medley, Miami-Dade, our crews are our own, and there is no subcontractor between the design and the wall. That means no margin stacked on margin, and it also means one phone number when something needs to be adjusted. When a client tells us a competing quote came in far apart from ours for what looks like the same closet, the explanation is usually either lighter hardware or more people in the middle.

How we estimate

Why a real number starts with a measure

A room holds information the client does not know to mention. The wall that leans near the window, the baseboard that stops the panel from reaching the back, the corner that looks clean on a plan and is not clean in the house, the ceiling height that shifts a couple of inches from one end to the other. All of it moves the design, and everything that moves the design moves the number.

So our process is always the same: we come out, we measure precisely, we propose a layout and we show it to you in 3D before anything is cut. You approve the closet you are actually getting, not a description of one. We fabricate on our own CNC in Medley, Miami-Dade, and our own crew installs it.

If something in the design is not right, it changes before fabrication and it costs nothing. That is the part of the process that prevents the surprises people describe when they tell you how it went with another company.

What is verifiable
Our own CNC workshopIn Medley, Miami-Dade. We build what we sell.
Our own install crewsNo subcontractors between the design and your wall.
3D design before fabricationYou approve the real space, not an idea.
4.7 with 255 Google reviewsFounded by Katherin Fernández and Abdiel Rodríguez.

Cost questions

What people ask before they quote.

Why do you not publish prices on the website?

Because any number we published would be wrong for most of the people reading it. A closet is priced by linear feet, material, hardware grade, layout complexity and the real condition of the walls, and those change from one home to the next. Companies that post a figure usually attach so many conditions to it that the final quote lands somewhere else, and that is the moment a client stops trusting the company. We would rather explain exactly how the price is built, measure your space and give you a number we will stand behind.

What makes a custom closet more expensive than expected?

Usually one of three things. Volume, because the room turned out to need more cabinetry than it looked like it would. Drawer count, because drawers carry hardware and hardware carries cost while open shelving does not. And site conditions, because walls out of plumb and corners out of square take real labor to absorb. Integrated lighting and a full ceiling height build are the next two.

Is melamine or plywood the better choice?

It depends on the piece and on where it lives. Melamine is a perfectly sound baseline for a closet interior in a controlled environment. Plywood costs more but the cross laminated core holds hardware and long spans better over time, which matters for heavy drawer banks and for anything exposed to South Florida humidity. What we do not recommend is a low grade core in a coastal condo, because that is the combination that swells at the base a few years in.

Does the estimate cost anything?

No. The measure and the estimate are free, in English or Spanish, and there is no obligation attached to them.

What is included in the estimate?

The measured dimensions of your space, the proposed layout, the material and finish, the hardware being used, the lighting if you want it, delivery and installation by our own crew, and the scope of what we handle versus what stays with you. You see a 3D design of the space before anything is fabricated, so you are approving the actual closet rather than a description of it.

Can I do the project in phases?

Yes, and a lot of clients do. The usual approach is to start with the primary closet and come back for the secondary bedrooms, the pantry or the office later. When we know the phases up front we design them as one system so the finishes and the hardware still match when the second phase happens.

Why are two quotes for the same closet so far apart?

Almost always for one of two reasons. Either the two quotes are not describing the same amount of cabinetry, which is the most common case, or they are not using the same grade of material and hardware. The third reason is structural: if one of the companies is a reseller or a franchise, the closet is being marked up by everyone in the chain before it reaches you. Compare the substrate, the hardware brand and the linear feet before you compare the totals.

Do I have to decide everything before you can quote it?

No. Most people come in with a rough idea and a few reference images. We measure, propose a layout and show you the options that actually change the number, so you can decide what is worth it to you and what is not. Adjusting the design before fabrication costs nothing. Adjusting it after is a different conversation, which is why the 3D approval step exists.

We measure your space and give you the number.

As manufacturers and installers, the best prices in South Florida. Free estimate made to your space.