
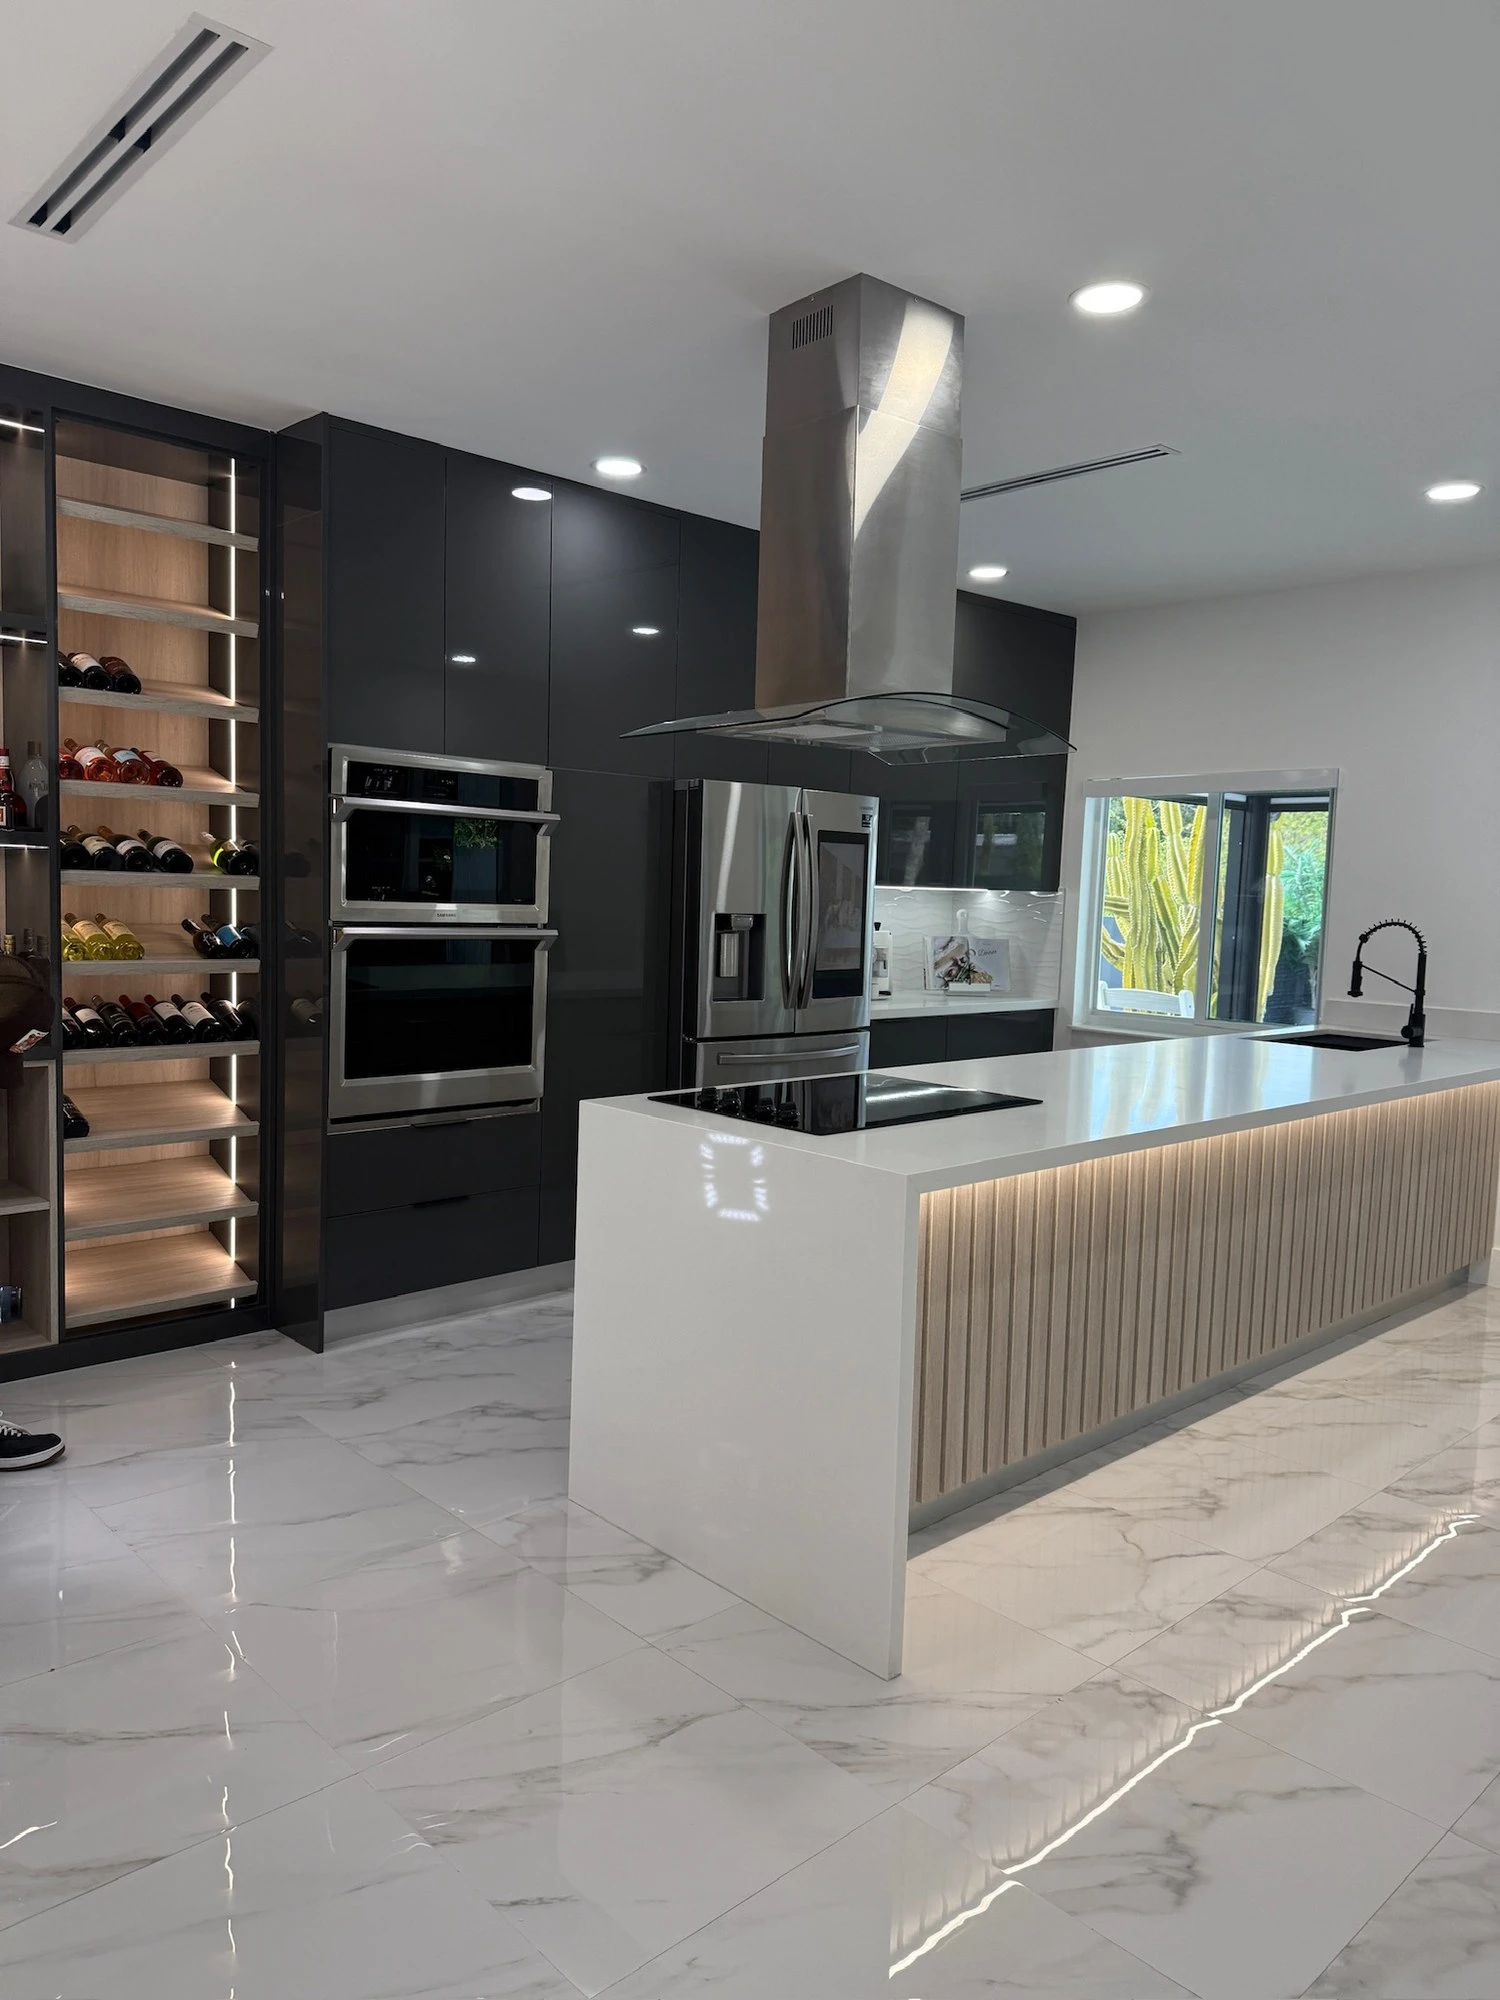
Kitchens
Kitchen projects with purpose
Overview
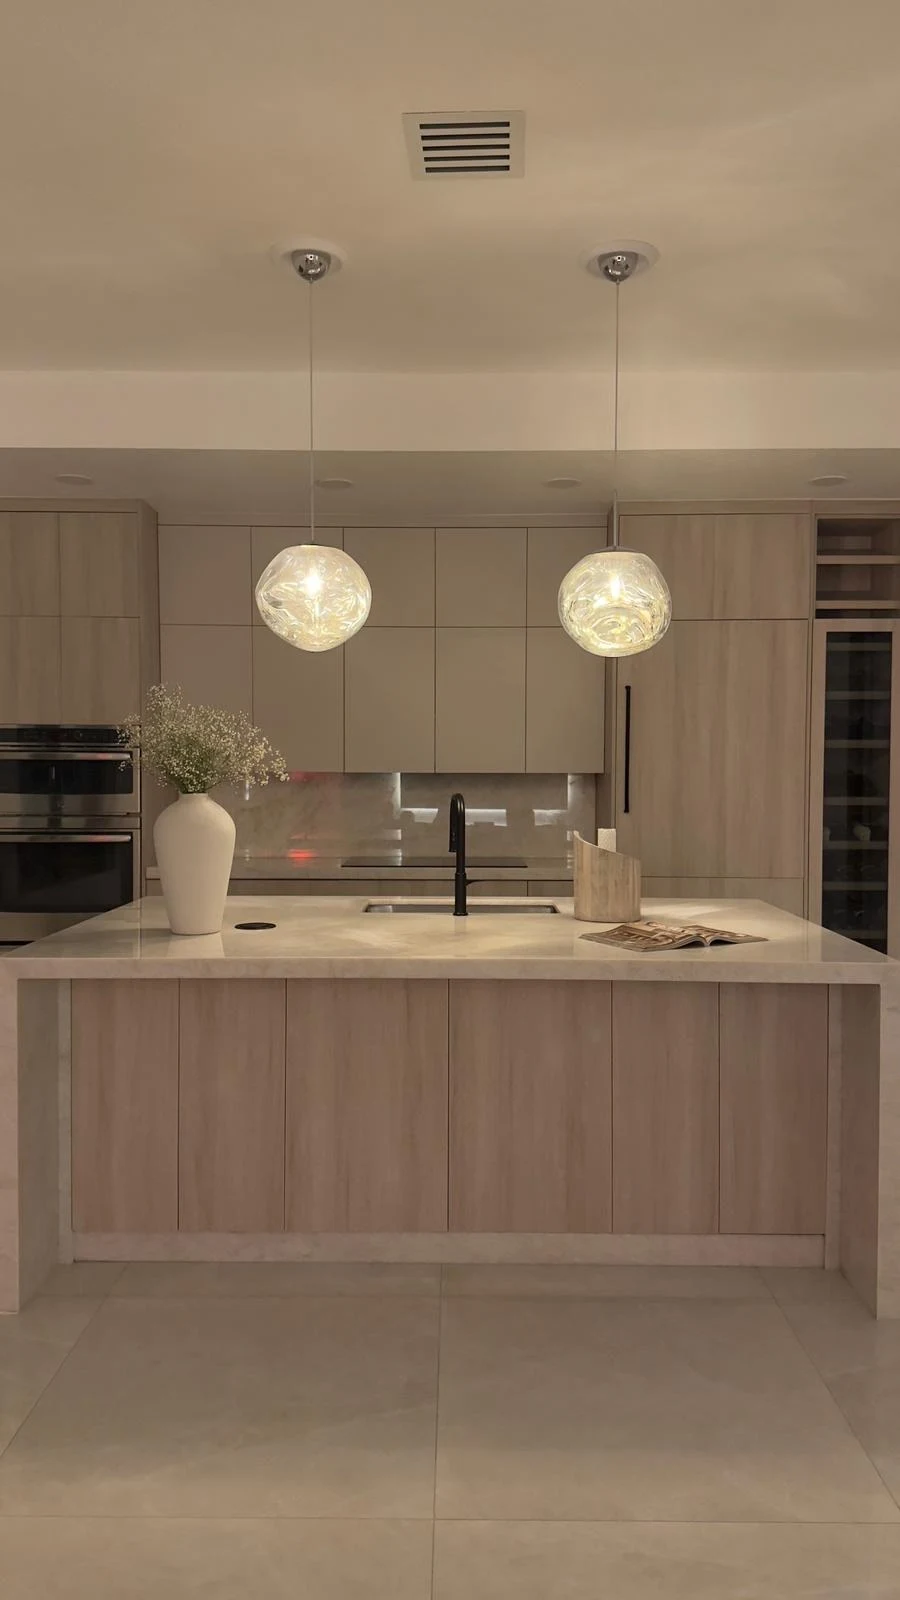
Kitchen projects where every cabinet run, island proportion and drawer height is resolved in our own Miami workshop before a single panel reaches your home. Warm stone, clean lacquer and layouts planned around the way the family actually cooks and gathers.
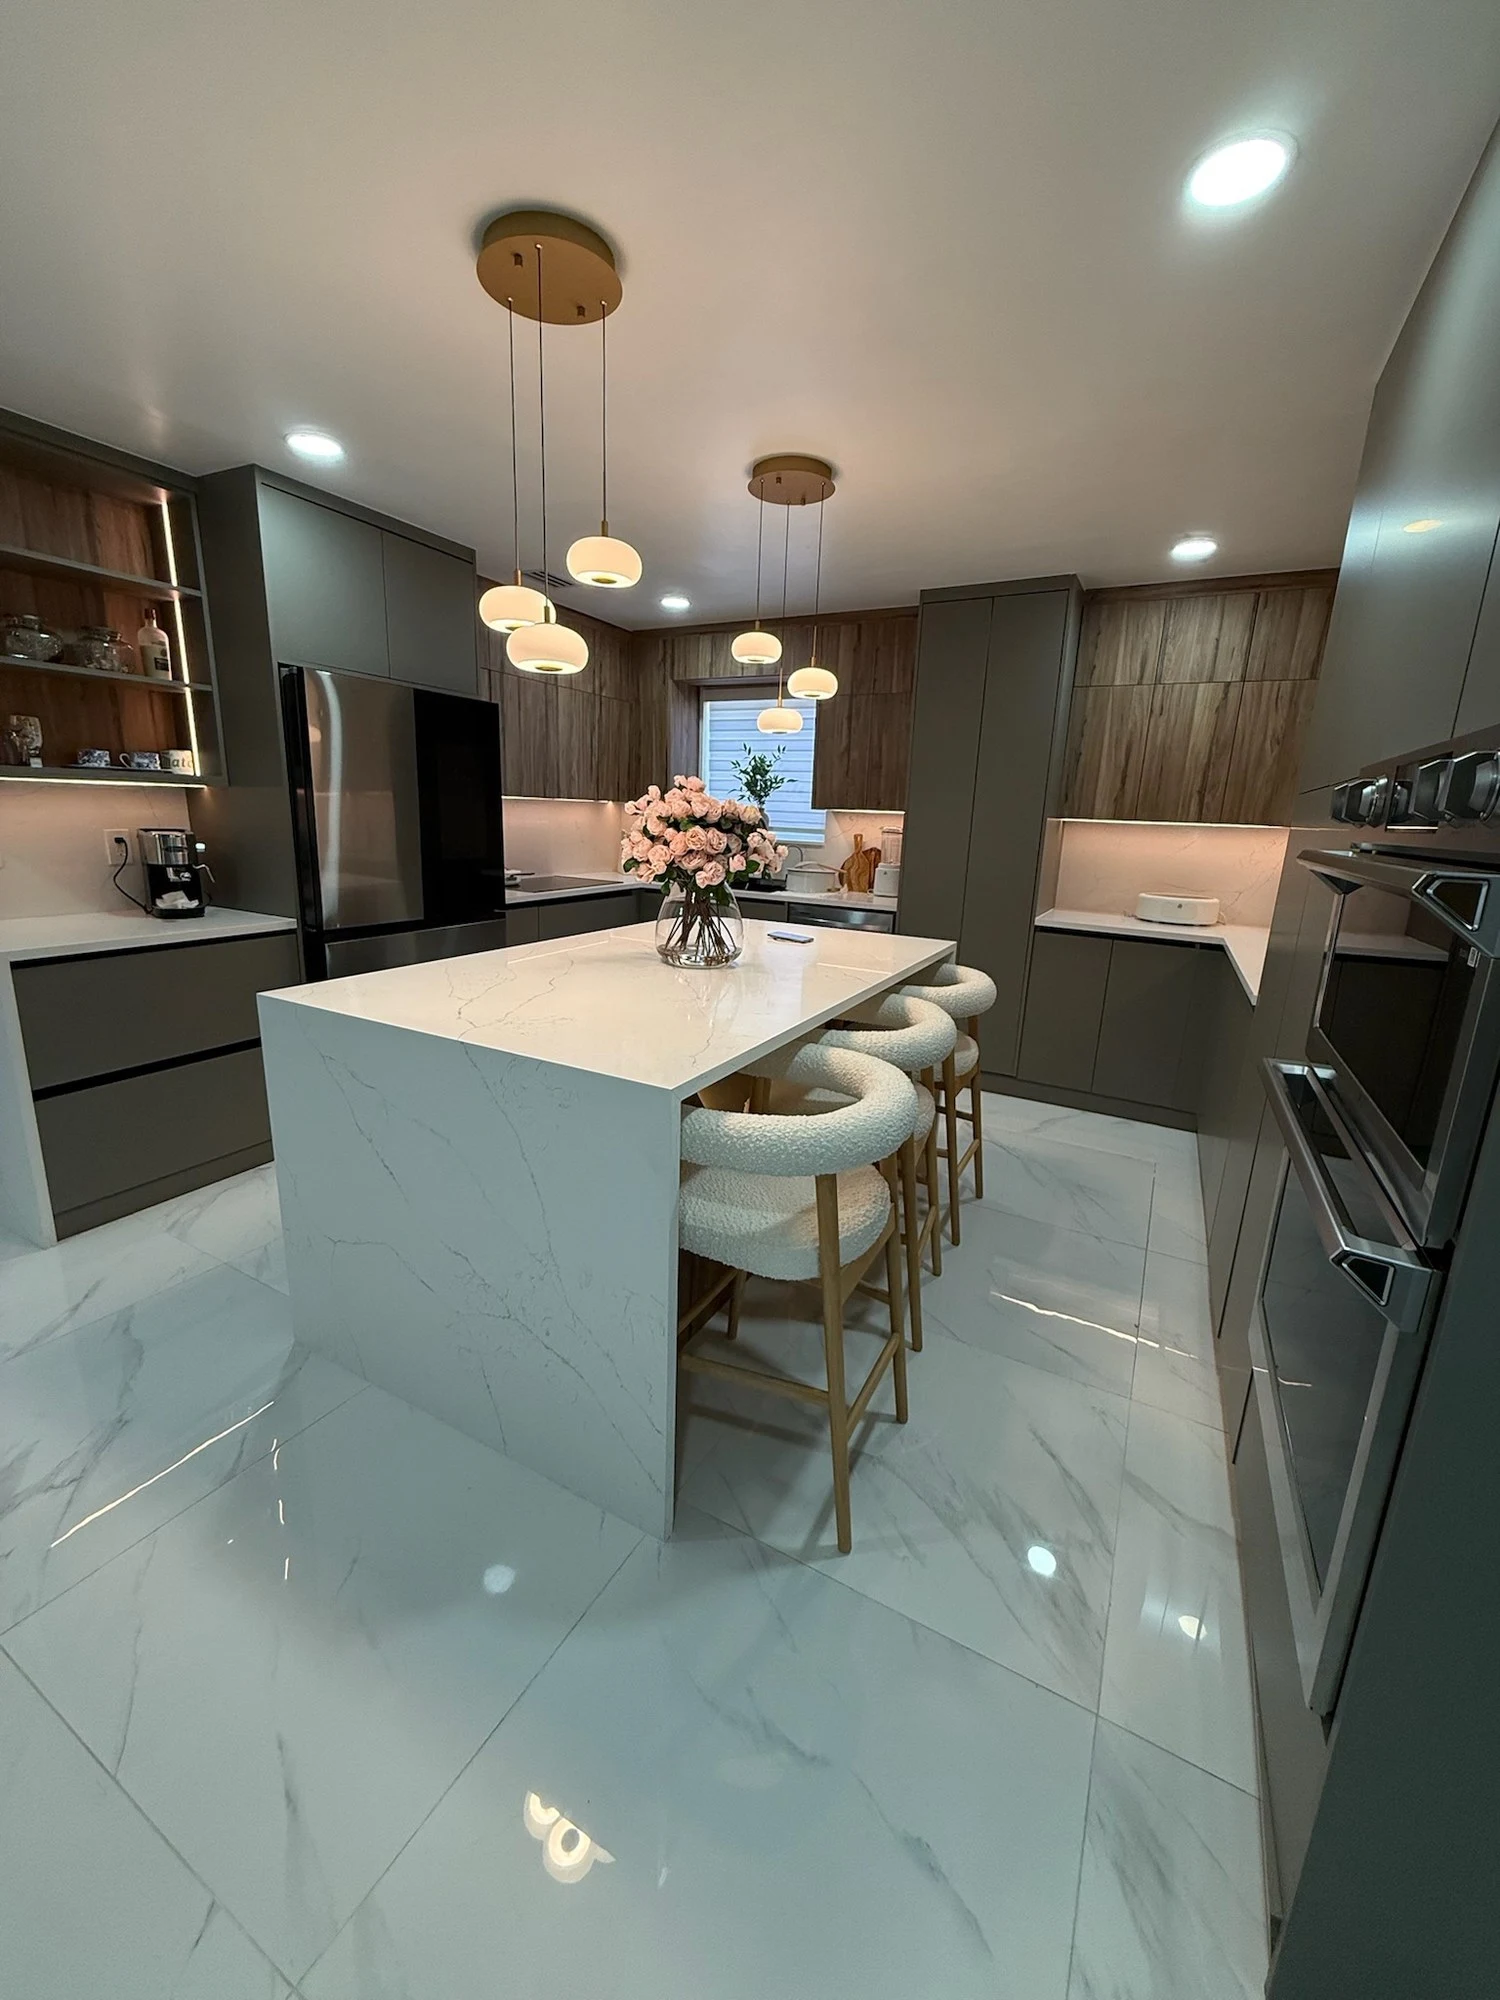
Concept development
We translate the way you cook and gather into a layout that flows, with materials chosen to last and to warm the room.
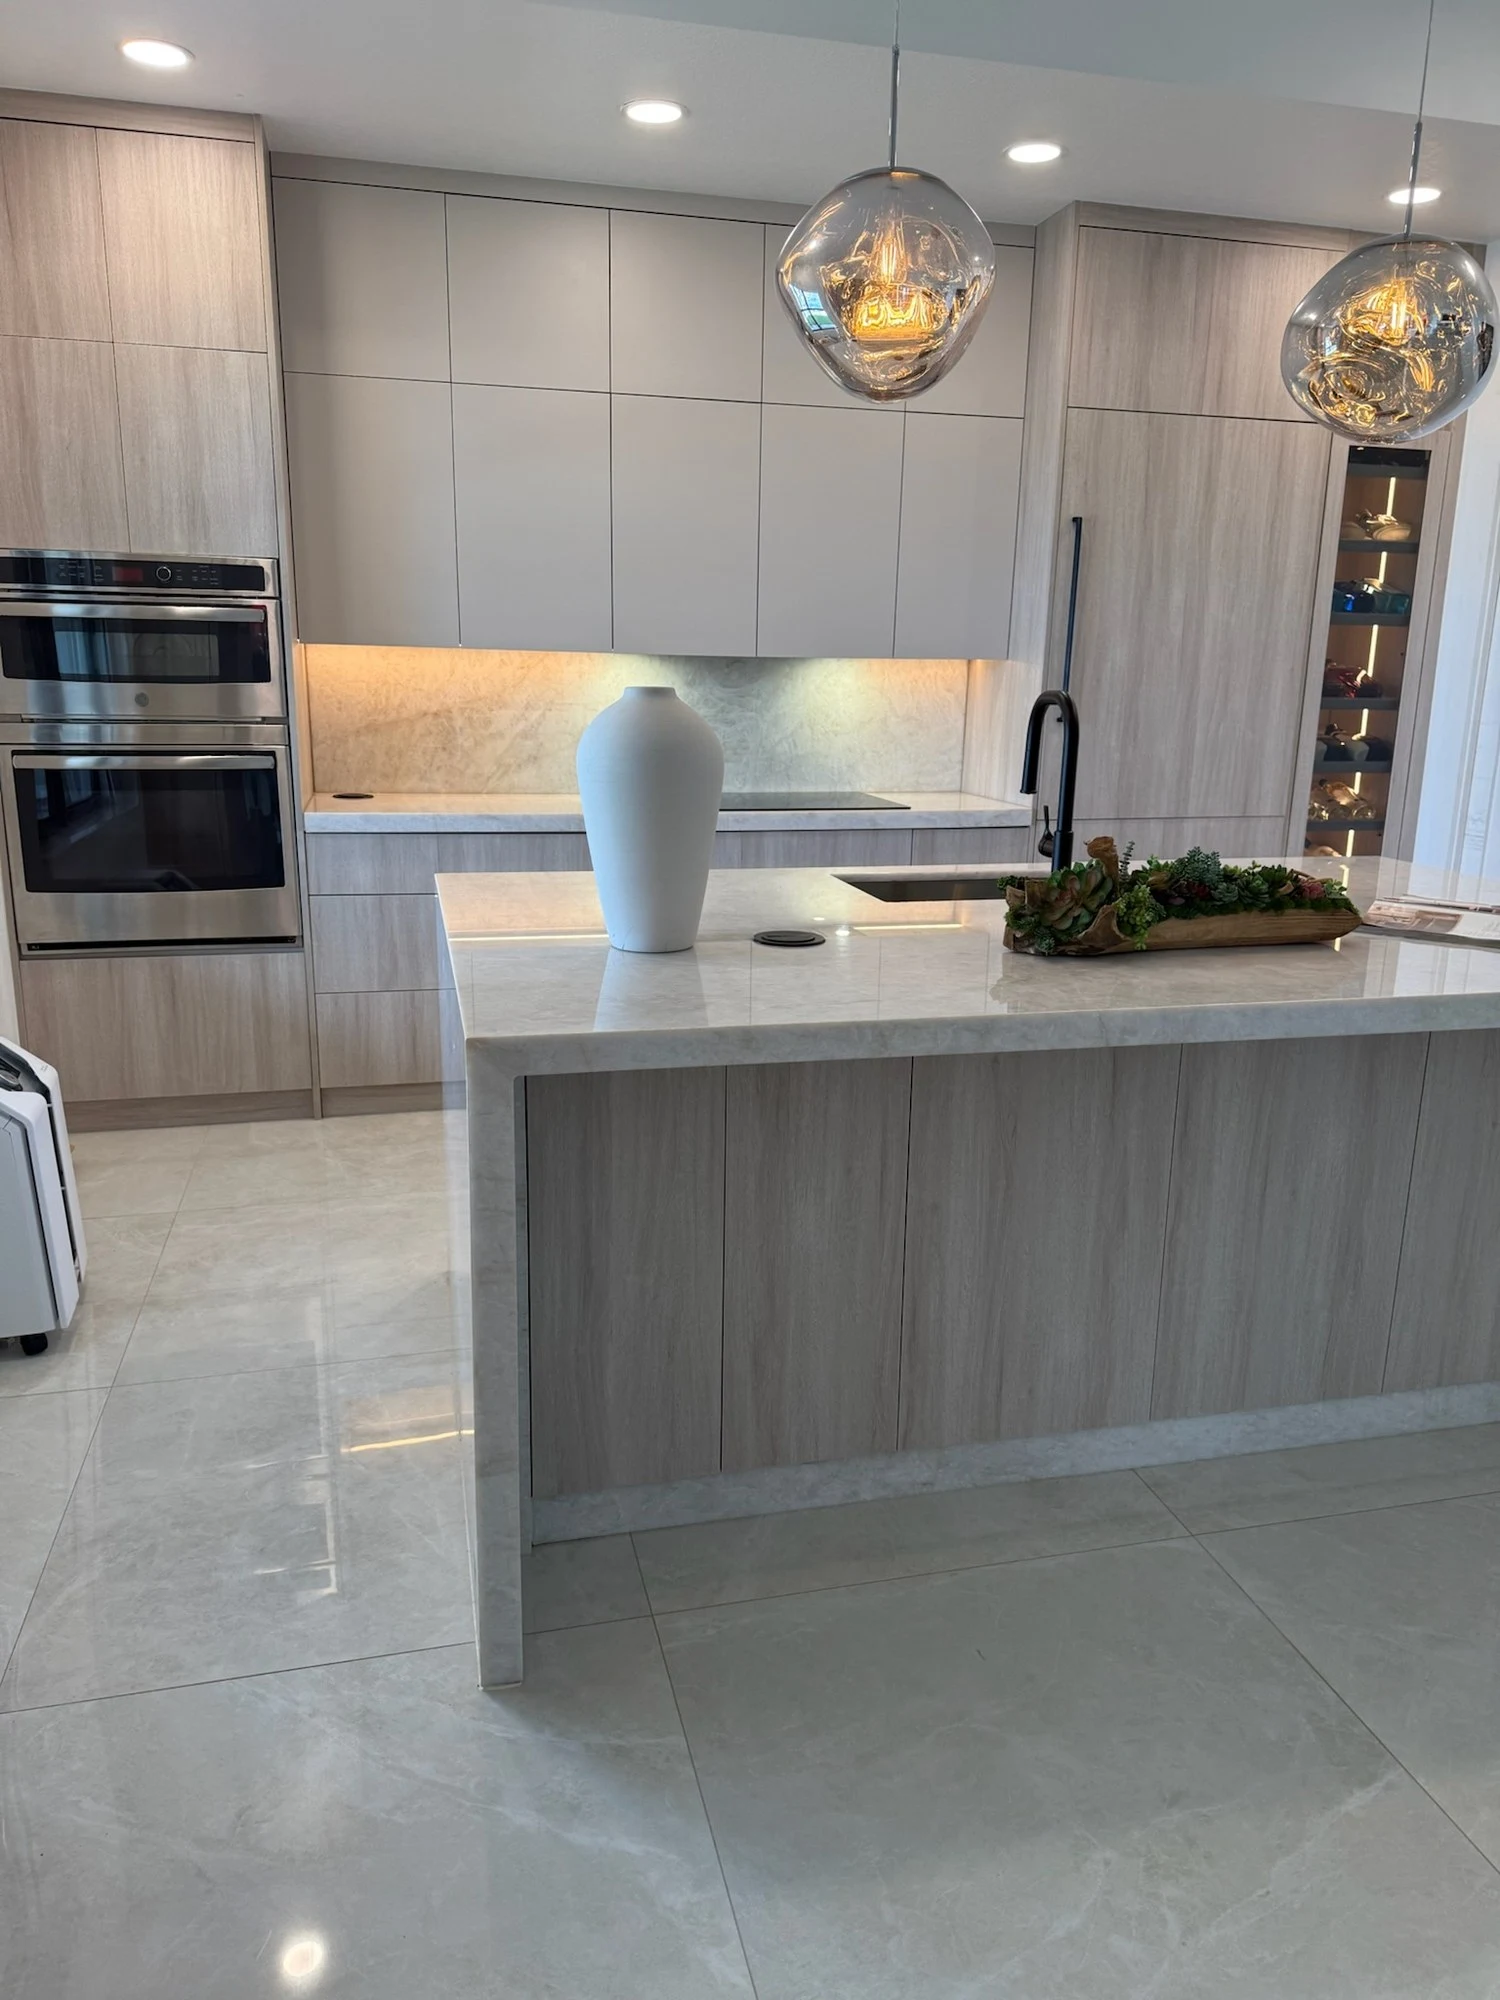
Spatial planning
Every centimetre is engineered, appliances, storage and lines resolved into one quiet, considered composition.
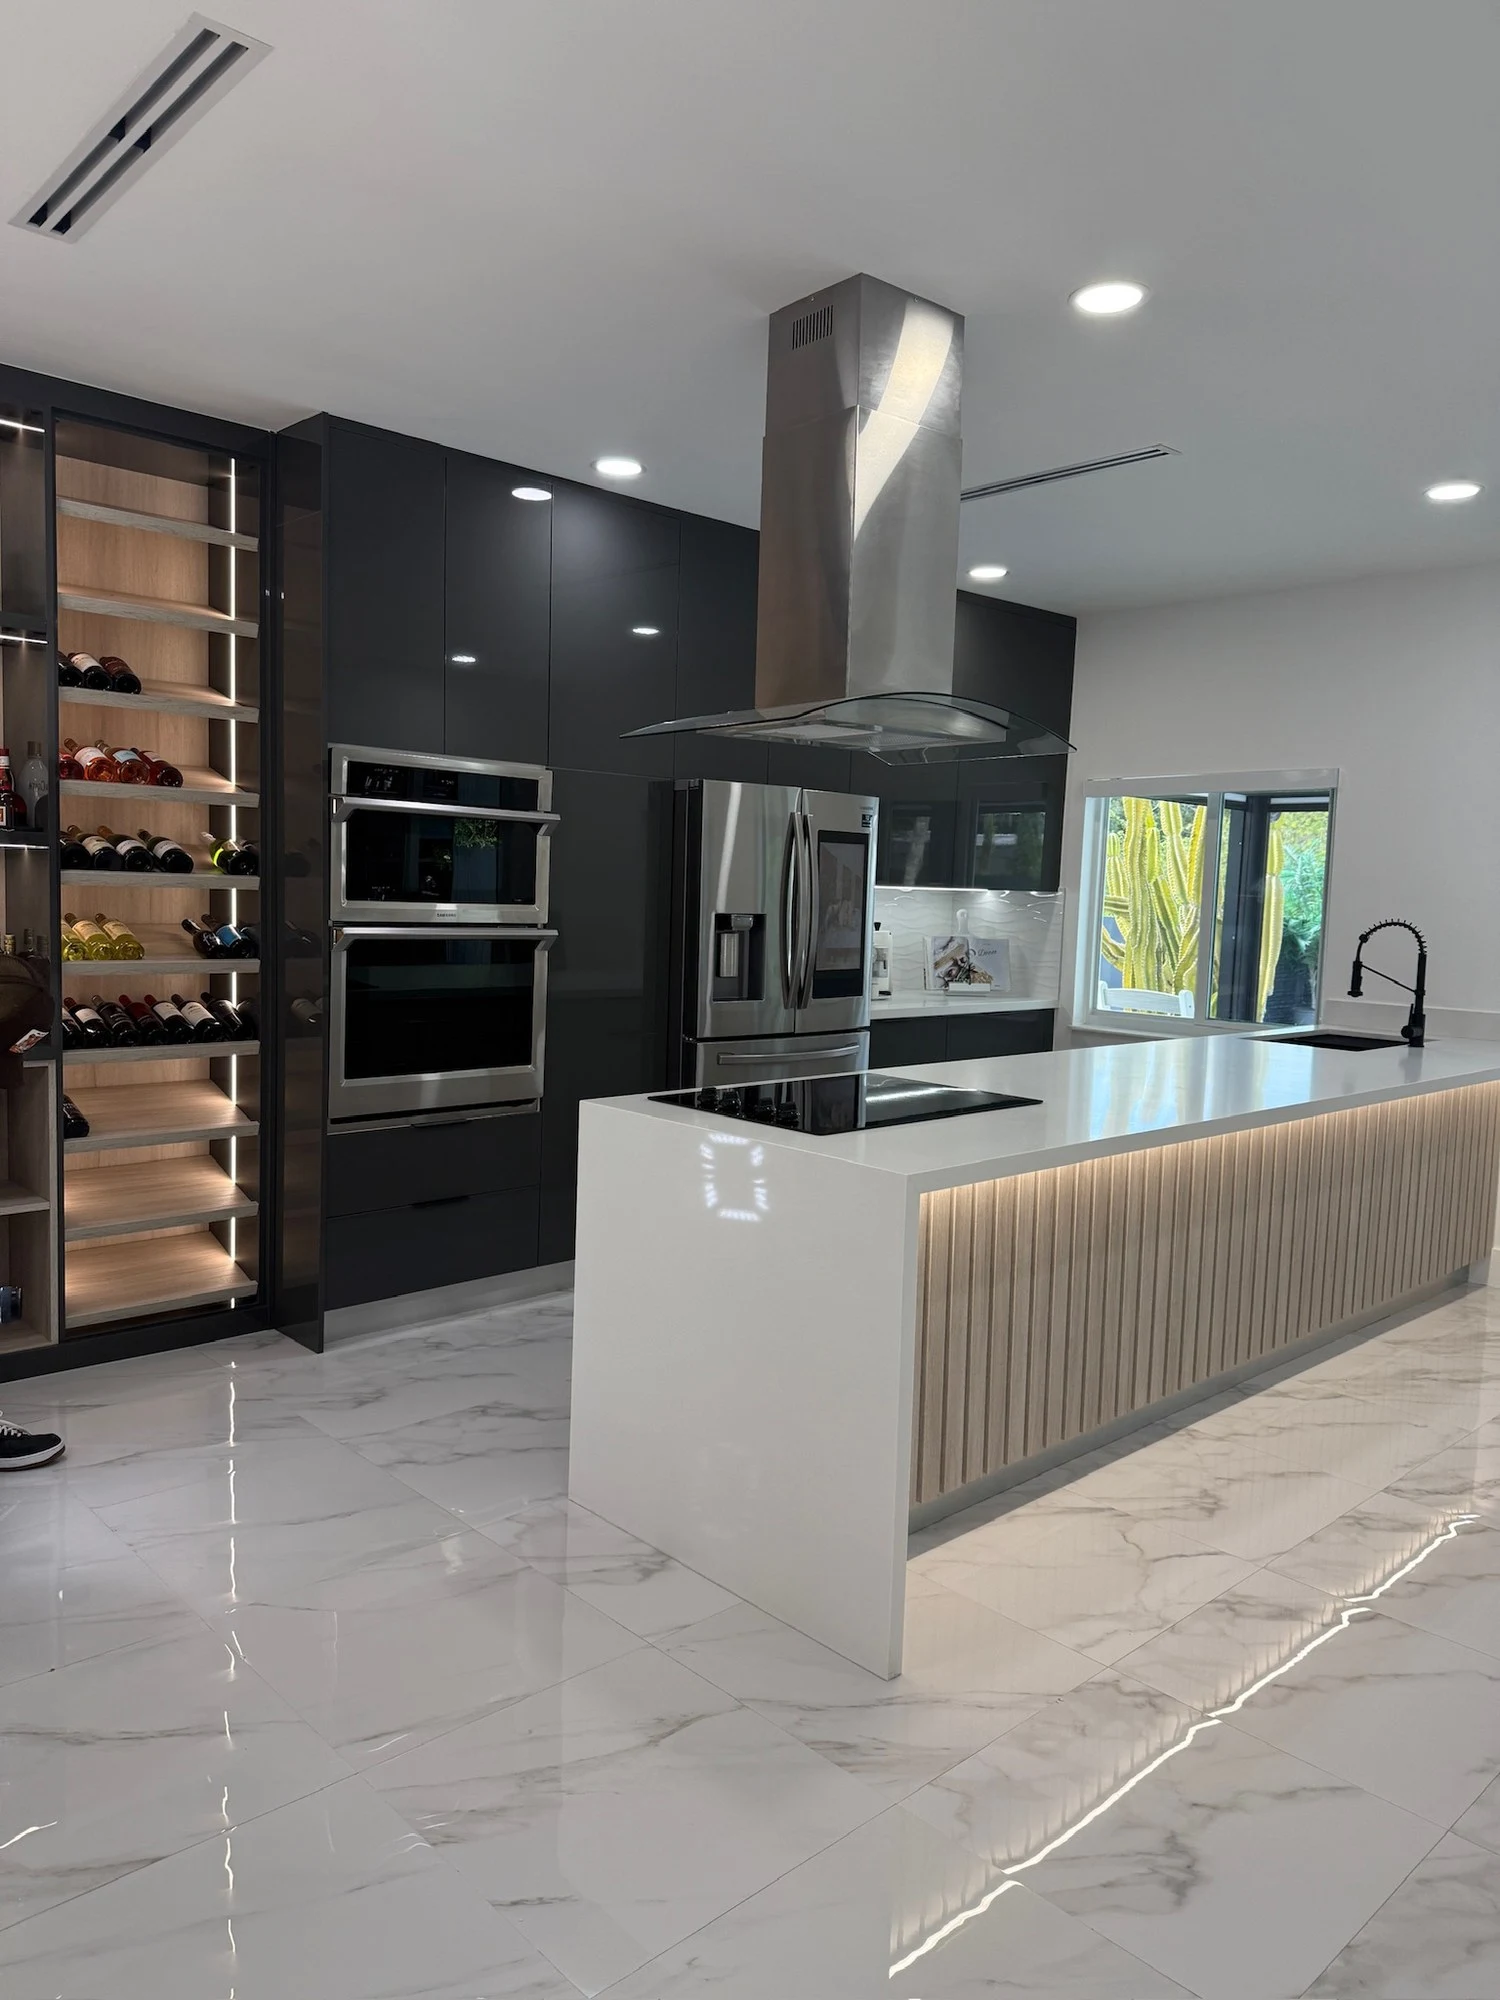
Final touches
Hardware, lighting and finishes set by the same crew that built the kitchen, calibrated to the millimeter so every door closes square and every drawer runs to full extension from day one.
The gallery
Next project
Refined workspace & office solutions
View collection
Bring us the room, we bring the detail.
The same workshop, the same crew, the same millimetre. Free estimate, made to your space.