
Coral Gables · South Florida
Custom Closets in Coral Gables
Closet Detail is the direct manufacturer and installer of custom closets, kitchens and storage in Coral Gables. We design it, build it in our own Miami workshop and install it with our own crew. No middleman, no markup.
Why Closet Detail
Custom closets built for Coral Gables homes
Coral Gables was platted by George Merrick in 1925 as a planned Mediterranean Revival city, and a century later that decision still shapes what we can and cannot build inside these houses. The original stock is stucco over masonry with hand applied plaster inside, barrel tile roofs and molded ceiling details, and almost none of it is square. Corners run out by degrees rather than millimeters, ceilings rise and fall along a single wall, and plaster is brittle enough that where you anchor matters as much as how hard you tighten. A cabinet designed on the assumption of a flat, plumb, ninety degree corner will show every one of those defects the day it goes in.
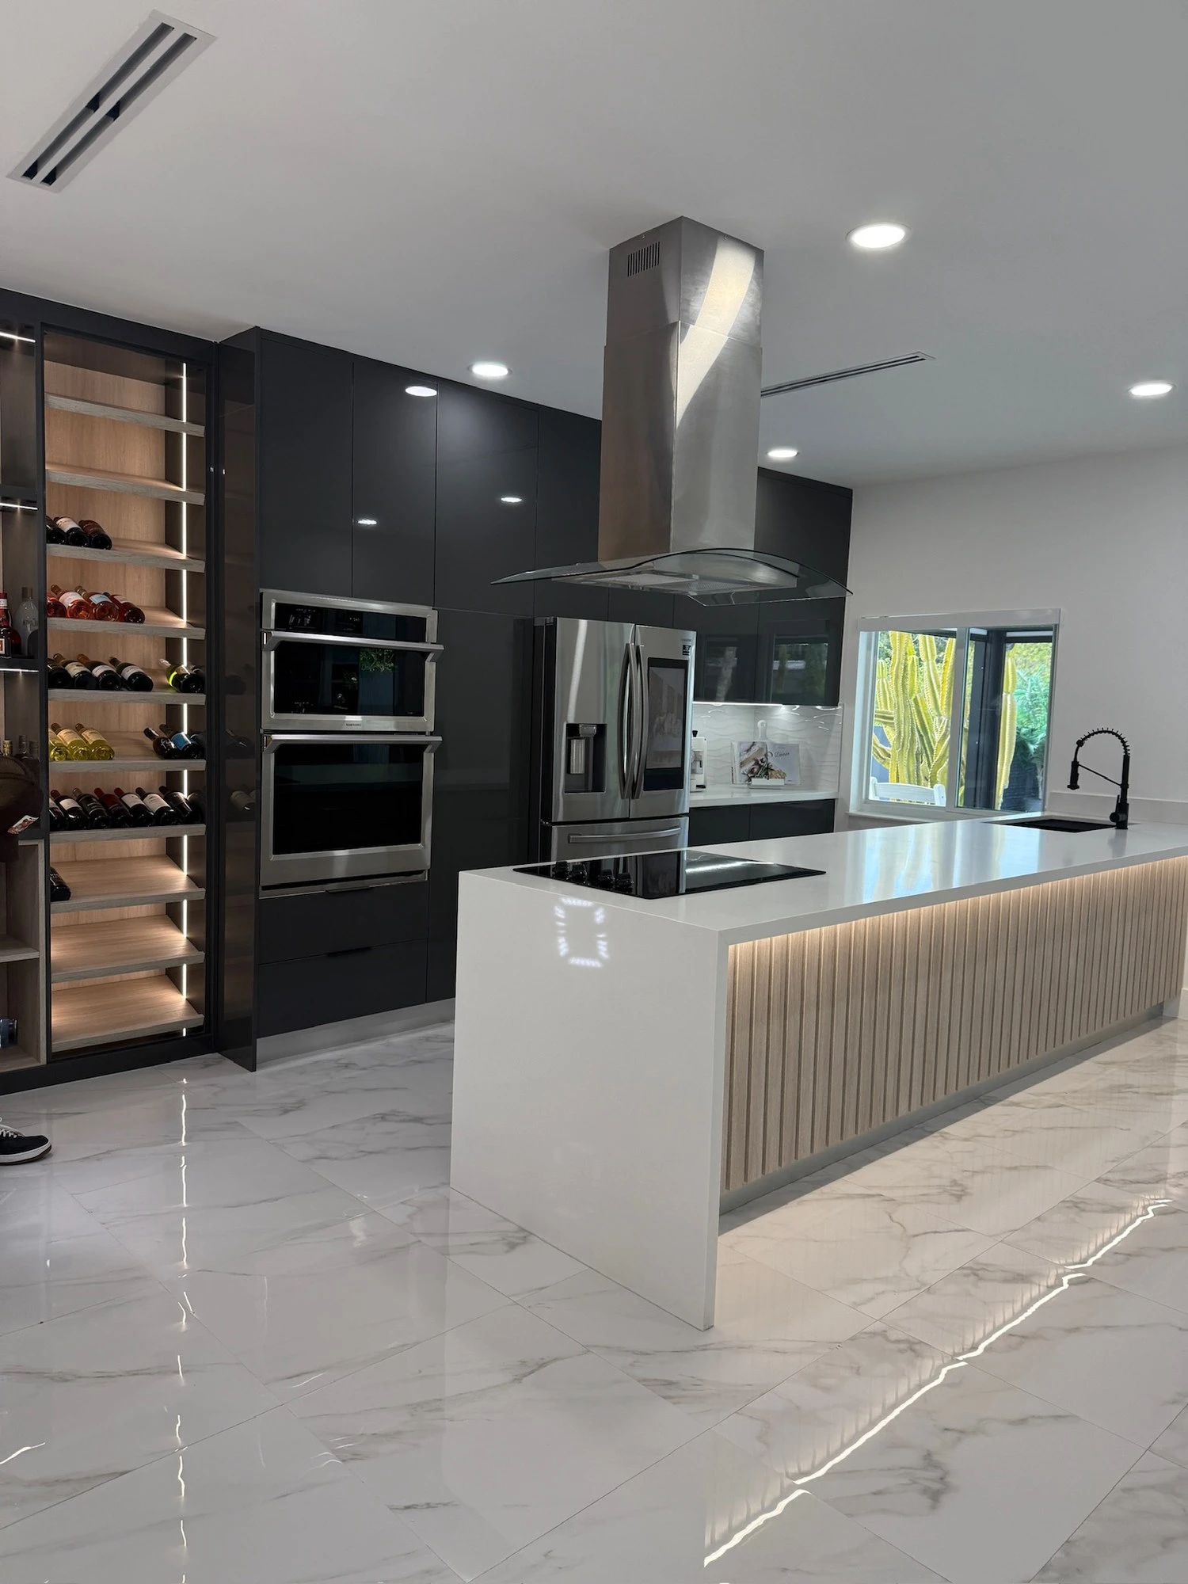
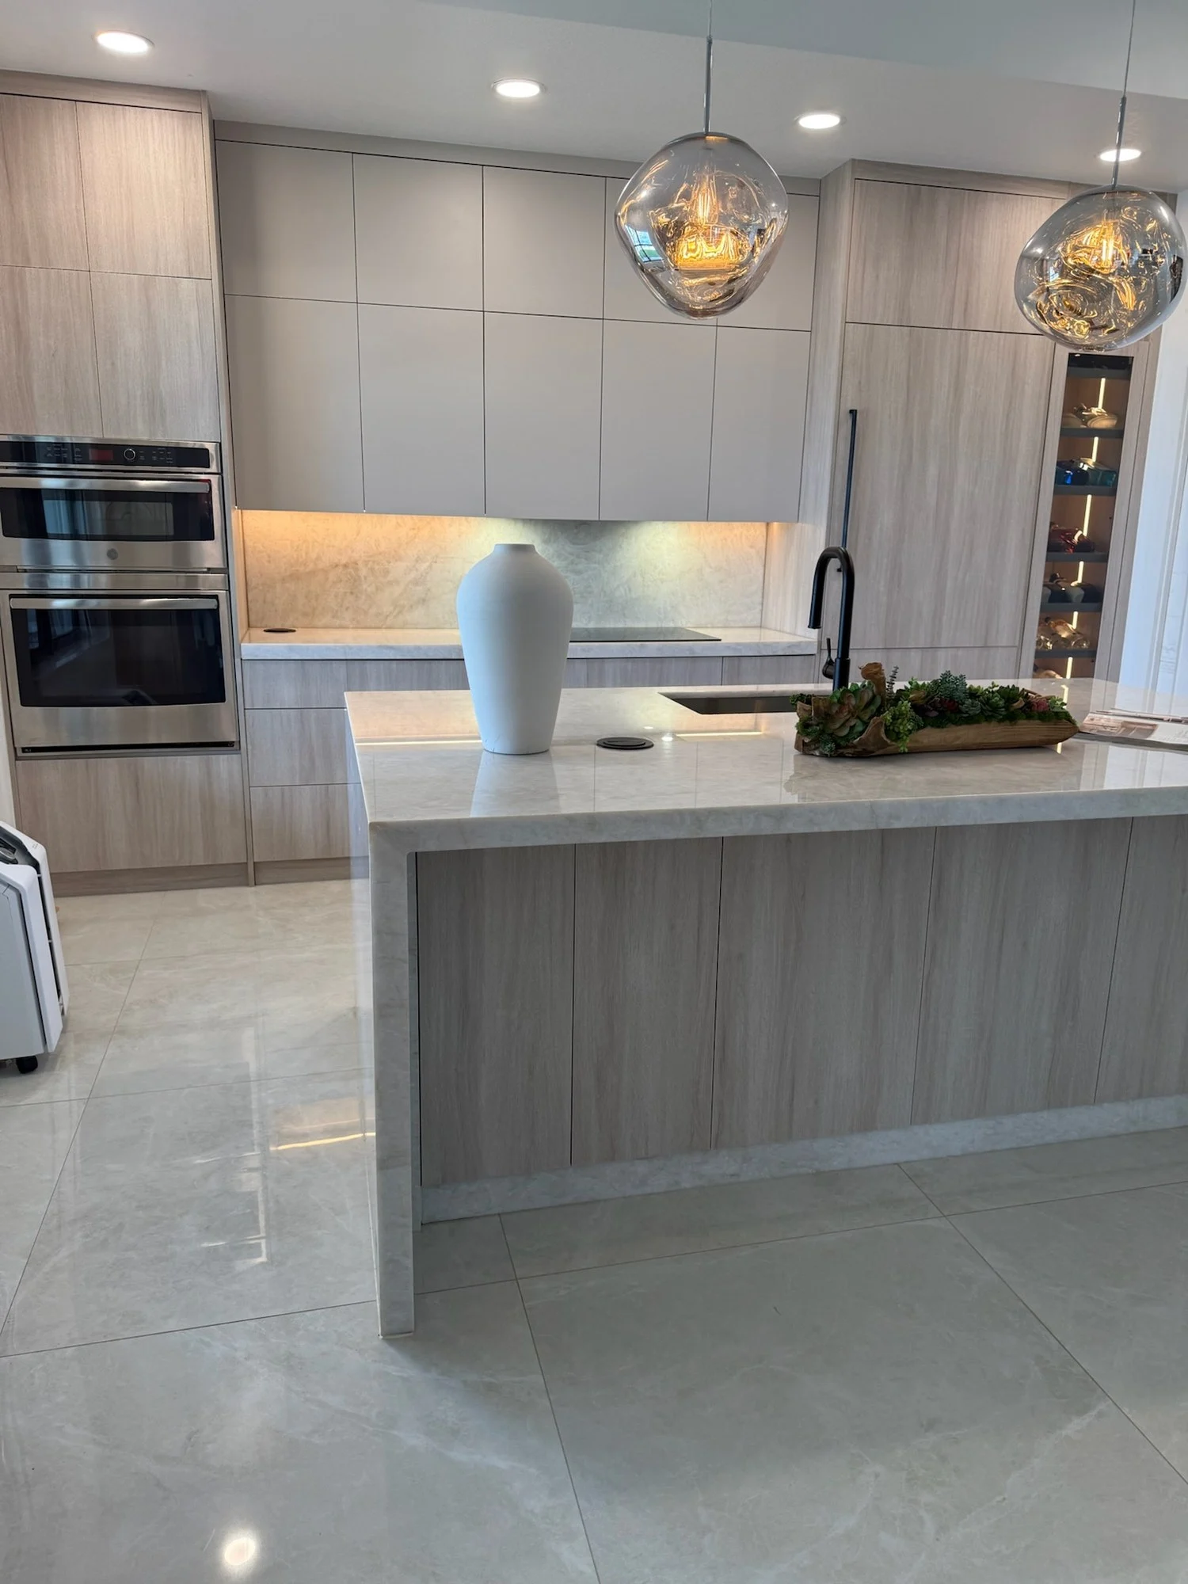
So we build to what the house actually is. We measure the room at floor, mid height and ceiling, we design generous scribe and filler strips into the run rather than pretending they will not be needed, and we detail the meeting between new cabinetry and original moldings deliberately, so it reads as intentional instead of as a gap. On the Riviera section and along the Granada corridor that usually means a closet that sits under a sloped or beamed ceiling. In Cocoplum and Gables Estates, where much of the stock is newer and larger, it means whole home planning: primary walk-ins, kitchens, pantries and home offices carried in one finish family.
Everything is machined on our CNC in Medley and installed by our own crew, so tolerance is a millimeter figure rather than a hope. Nothing in the process is subcontracted, which is the part that matters when a piece has to marry into ninety year old plaster. Older Gables houses also hide their real wall build up behind that plaster, so our crew confirms the substrate during the measure rather than discovering it with a drill bit on install day. Design in 3D first, approve it, then we cut.
Thinking about a project in Coral Gables?
Tell us the room and we come measure it. Free estimate, made to your space.
Questions
Good to know
Can you fit modern cabinetry into a 1920s Coral Gables house with plaster walls?
Yes, and it is a large part of what we do in the Gables. Hand applied plaster over masonry is not flat and the corners are rarely at ninety degrees, so we design the piece with scribe strips and filler panels that absorb the difference instead of forcing the cabinet against the wall. Anchoring is planned around the substrate as well, since plaster is brittle and the masonry behind it takes a different fastener than drywall over studs. Our crew confirms the wall build up at the measure so the right anchors arrive with the project.
Does Coral Gables historic designation affect an interior closet or kitchen project?
Historic designation in Coral Gables is primarily concerned with the exterior and with the character defining features of a property, so interior cabinetry is usually a different conversation than a facade change. That said, designation status and review requirements vary by address, and some properties carry conditions beyond the exterior. Confirm your specific property with the City of Coral Gables Historical Resources office before work begins. We can build to whatever the outcome is, but we will not tell you a project is exempt from a review we have not read.
Can new closets and built-ins be matched to the original millwork in a Gables home?
Yes, within honest limits. We can reproduce profiles, align new casework to the height and rhythm of existing moldings, and select finishes that sit alongside original woodwork rather than fighting it. What we do not do is claim an exact match to a ninety year old finish that has aged in place, because it would not be true. The more useful approach is usually a deliberate contrast where the new work is clearly new and clearly of the same family, and the 3D design is where that decision gets made.
How do you handle a Coral Gables bedroom with a sloped or beamed ceiling?
A sloped ceiling is designed as a stepped run, with each section built to the actual clear height at that point rather than one height across the wall. Under a barrel tile roofline the drop can be significant across a short span, so the tall hanging goes where the ceiling is highest, shelving and drawers go under the low side, and the top edge follows the slope instead of stopping short and leaving dead space. Beams get the same treatment: we measure the true clear dimension under the beam and build the section to it.

Design your space in Coral Gables.
Measured in your home, built on our own CNC in Medley and installed by our own crew. Free estimate, made to your space.