
Pinecrest · South Florida
Custom Closets in Pinecrest
Closet Detail is the direct manufacturer and installer of custom closets, kitchens and storage in Pinecrest. We design it, build it in our own Miami workshop and install it with our own crew. No middleman, no markup.
Why Closet Detail
Custom closets built for Pinecrest homes
Pinecrest incorporated as a village in 1996 specifically to protect its large lot, low density character, and that decision defines the work we do here. Houses sit on generous parcels under a heavy tree canopy, and the interiors follow: primary suites with room for a true walk-in, kitchens with space for a real pantry, garages that are not just parking, and enough separate rooms that storage becomes a house-wide question rather than a bedroom question.
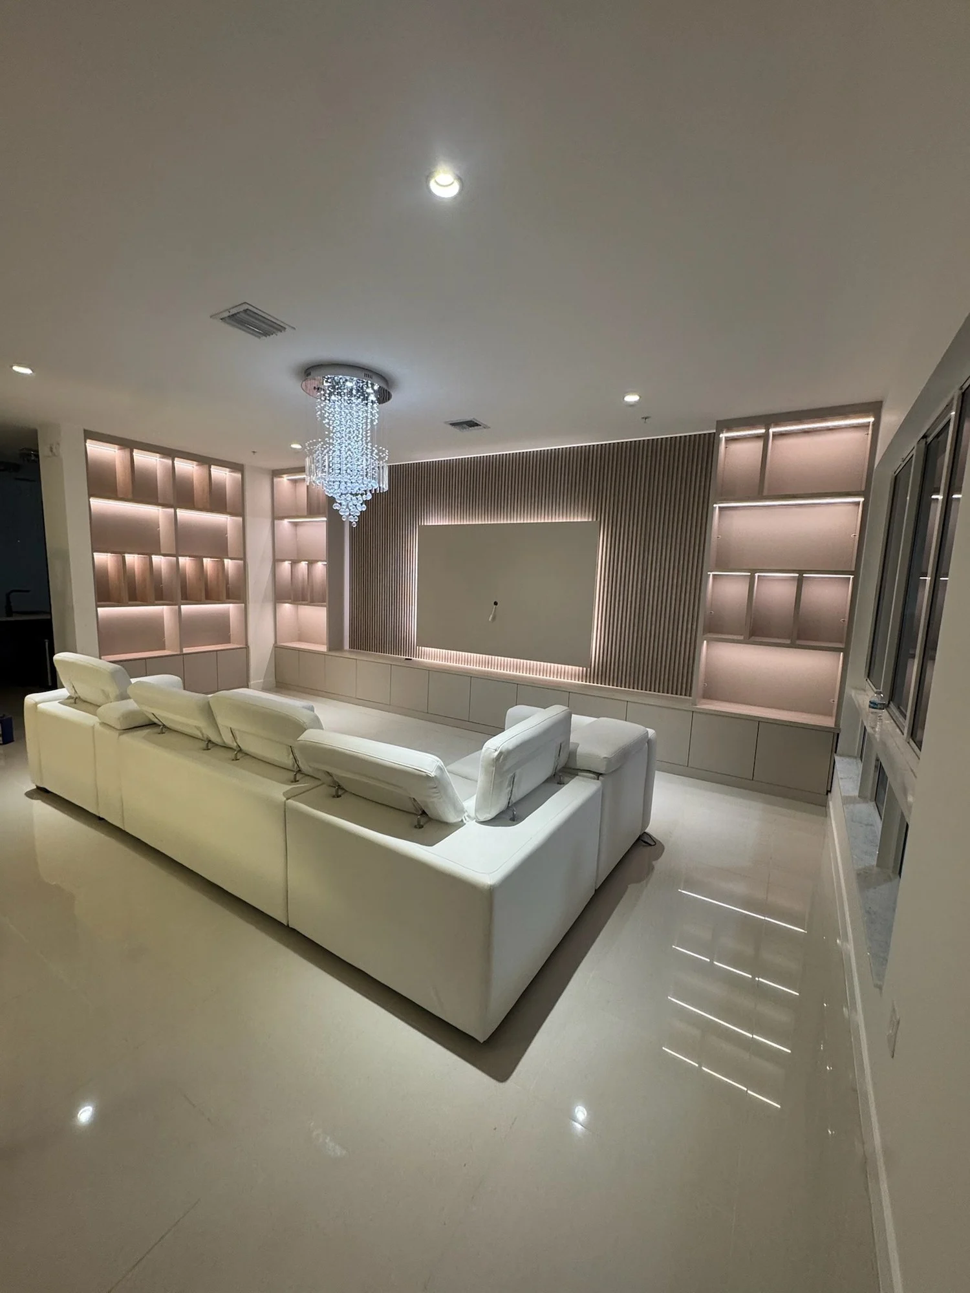
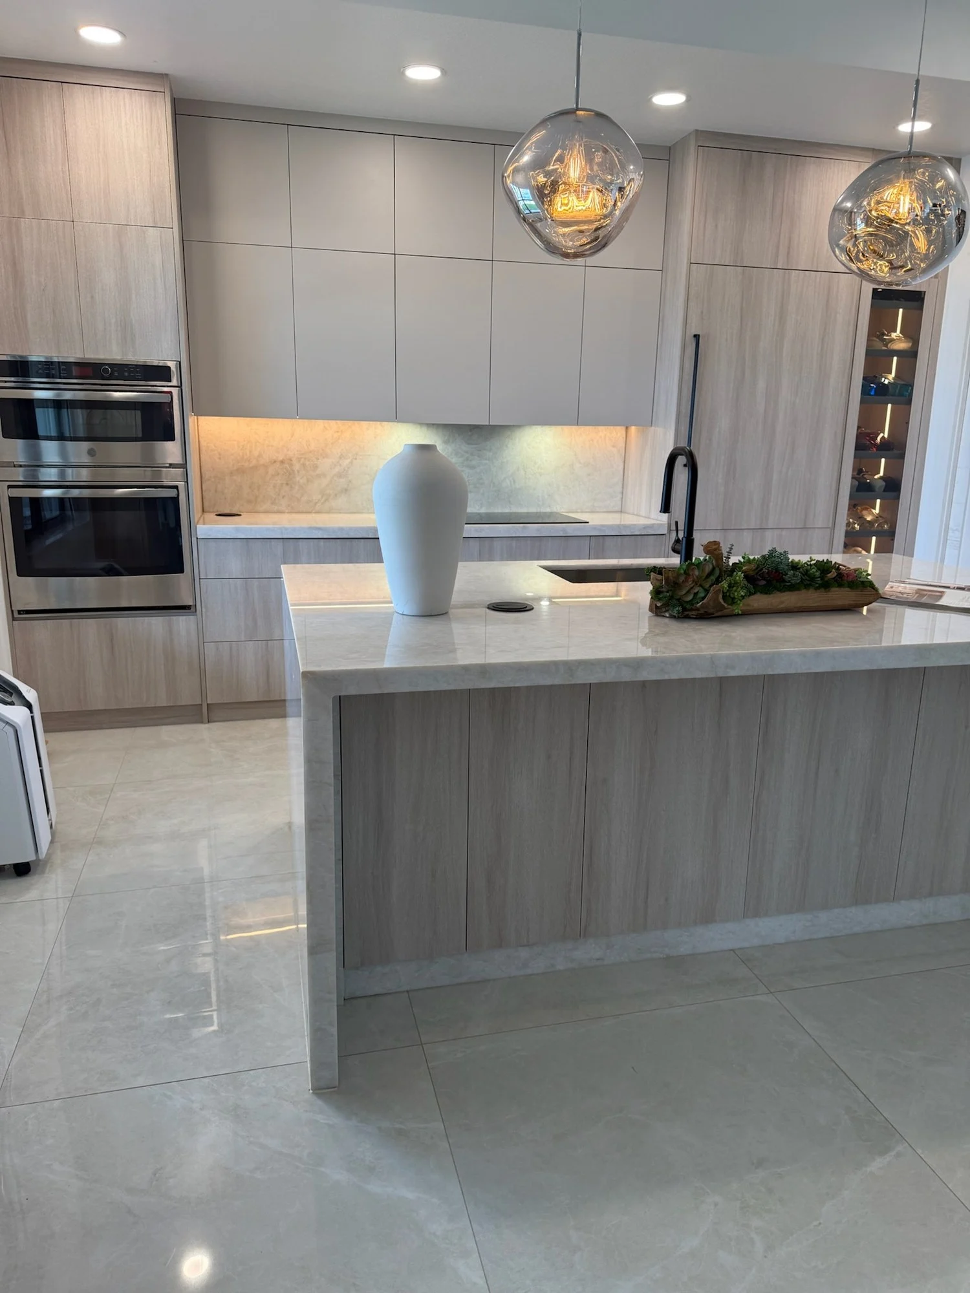
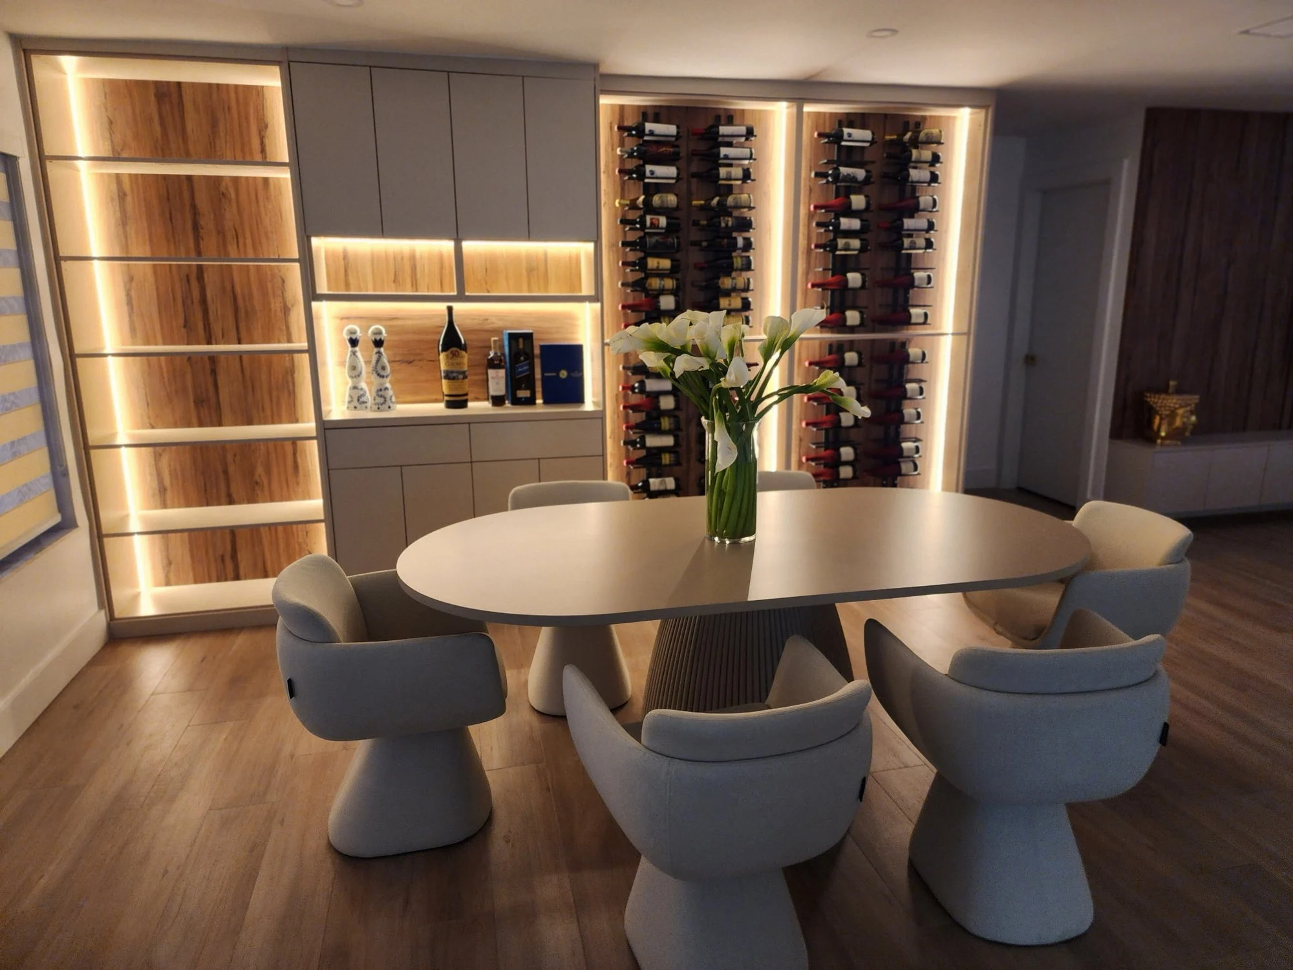
That makes Pinecrest one of the few places where whole home planning genuinely pays off. When the primary closet, the kitchen, the pantry, the laundry, the home office and the garage are designed together, finishes and hardware carry across the house, capacity is allocated once instead of duplicated in three rooms, and the project can be built in phases without the second phase looking like an afterthought. We keep the original design file, so an addition two years from now matches what is already installed rather than approximating it. Garages deserve a specific mention here, because on lots this size they end up absorbing lawn equipment, pool supplies, bikes and seasonal storage that a condo would never generate.
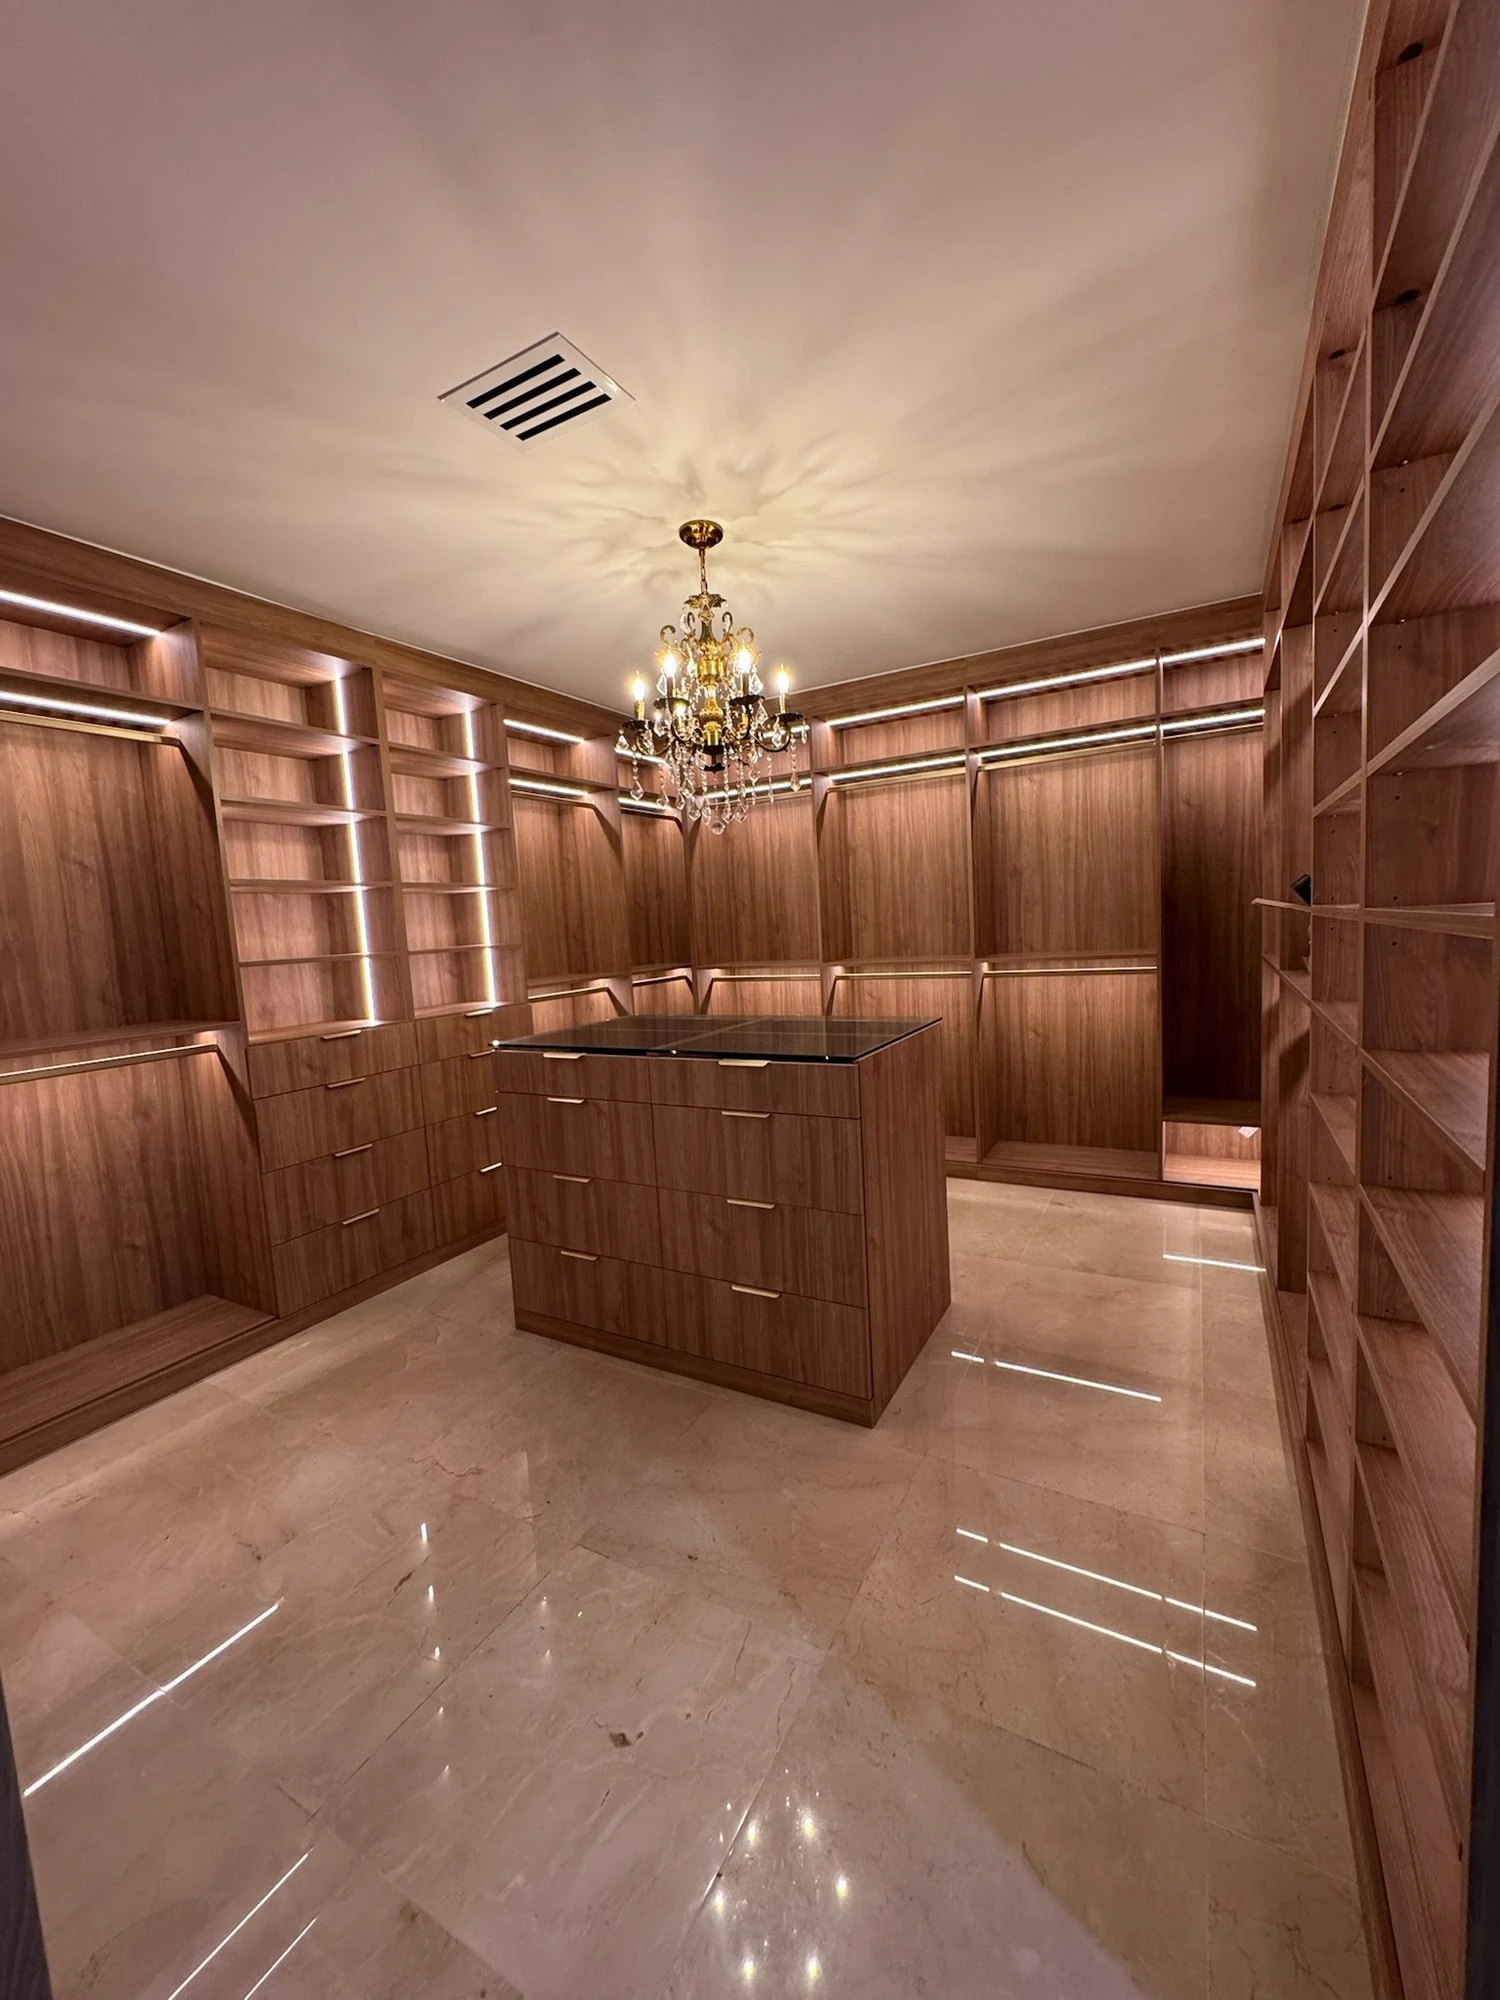
The housing stock also runs wide here, from mid-century single story homes to recent new construction on the same street, and the two need different approaches. An older Pinecrest house typically has a modest original closet and a bedroom with room to expand into, so the design question is how far the system should reach. A new build gives you the closet volume but usually not the interior, so the question is how to organize it. In both cases the piece is machined on our CNC in Medley and installed by our own crew, and the 3D design is where you decide, before anything is cut, whether that walk-in gets an island, a bench, glass fronts or a dressing area.
Thinking about a project in Pinecrest?
Tell us the room and we come measure it. Free estimate, made to your space.
Questions
Good to know
What does a whole home storage plan look like in a Pinecrest house?
It starts by treating the house as one system instead of six unrelated rooms. We walk the primary closet, the secondary bedrooms, the kitchen and pantry, the laundry, the office and the garage in one visit, and then allocate capacity where it belongs rather than duplicating it. The practical benefits are one finish family across the house, one design file, and the ability to build in phases without the later rooms looking bolted on. Most Pinecrest clients do not do everything at once, and the plan is what makes doing it gradually work.
Is my Pinecrest walk-in big enough for a closet island?
An island needs clear walkway on every side you intend to use, so the room has to give up roughly three feet of circulation around it on top of the depth of the hanging sections. Many Pinecrest primary closets do have the footprint, which is why we get asked here more than anywhere else. What we will tell you honestly is when it does not fit, because an island that leaves you turning sideways to open a drawer ruins the closet it was supposed to elevate. A bench, a peninsula or a dressing counter often delivers the same feeling in less space.
Do you coordinate with a builder or architect on a Pinecrest new build or renovation?
Yes, and the sequencing matters more than people expect. Cabinetry goes in after drywall, paint and flooring are complete and the space is clean and climate controlled, so we coordinate our measure and our install date with your general contractor rather than fixing dates in a vacuum. We also want the final wall construction confirmed before fabrication, because a wall that changed from stud framing to block during construction changes the anchoring. Give us the contractor contact early and we work the schedule with them directly.
Does an older Pinecrest home need a different approach than a new construction house?
Yes, and it usually comes down to whether you are organizing volume or creating it. Mid-century Pinecrest houses tend to have modest original closets in bedrooms that have room to expand into, so the design question is how far the system reaches and whether it takes over a wall the closet never used. New construction usually delivers the volume but leaves the interior generic, so the work is dividing it properly around what you actually own. We measure both the same way and design them completely differently.

Design your space in Pinecrest.
Measured in your home, built on our own CNC in Medley and installed by our own crew. Free estimate, made to your space.